Proposals and weddings at The Clift: venues, capacities, and booking basics
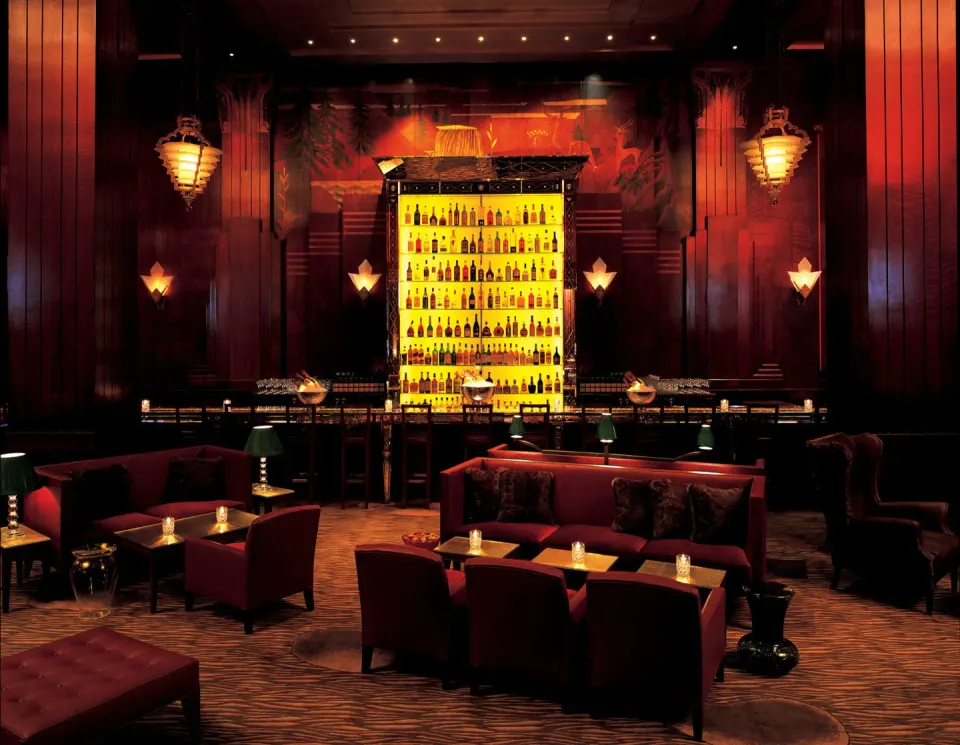
The Clift Royal Sonesta San Francisco offers three primary wedding/event spaces — the Spanish Suite & Terrace (seated up to 72, cocktail up to 175), the Applegarth Event Space (reception up to 200, banquet 150), and the Redwood Room (up to 150). Bookings use the hotel's events team for in-house catering and custom setups; contact BookResorts agents at +1 (888) 605-1350 for 24/7 help with availability and rate quotes.
In this guide
- Venues and overall capacities
- Spanish Suite & Terrace — rooftop and skyline events
- Applegarth Event Space, Maybeck, Calder & Moore — main-floor and mezzanine options
- Catering, packages, and in-house services
- Booking basics, contacts, and event logistics
- Timing, setup, and accessibility considerations
- Nearby ceremony and photography locations
Venues and overall capacities
The Clift lists three main wedding/event spaces with combined capacity for up to 200 guests and more than 6,200 sq. ft. of dedicated wedding space.
Key venue capacities are published by the hotel and vary by setup (seated banquet, cocktail reception, theater). Use the hotel's event team to confirm exact layout limits for your date.
- Spanish Suite & Terrace (15th Floor, 2,373 sq. ft.): Banquet (seated) 72; Reception (cocktail) 175.
- Applegarth Event Space (1,945 sq. ft.): Reception 200; Banquet 150; Theater 180.
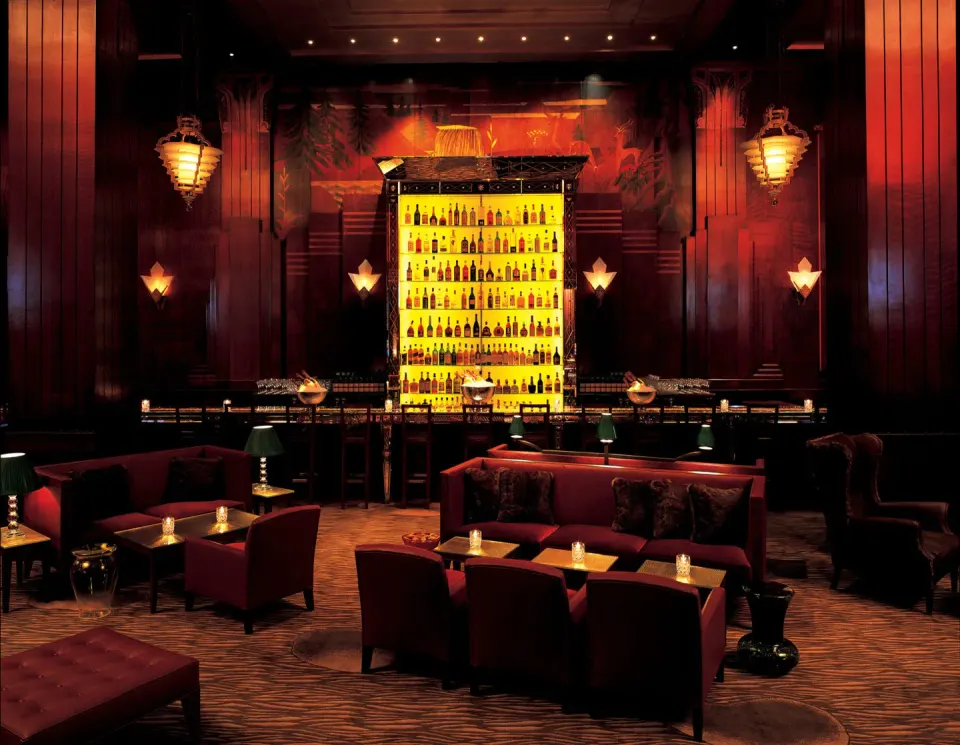
- Redwood Room (historic bar): up to 150 guests for receptions.
| Room | Square Footage / Floor | Common Max (Banquet / Reception) |
|---|---|---|
| Spanish Suite & Terrace | 2,373 sq. ft. / 15th Floor | Banquet 72 / Reception 175 |
| Applegarth Event Space | 1,945 sq. ft. / Main Floor | Banquet 150 / Reception 200 |
| Redwood Room | Historic bar space | Reception up to 150 |
Spanish Suite & Terrace — rooftop and skyline events
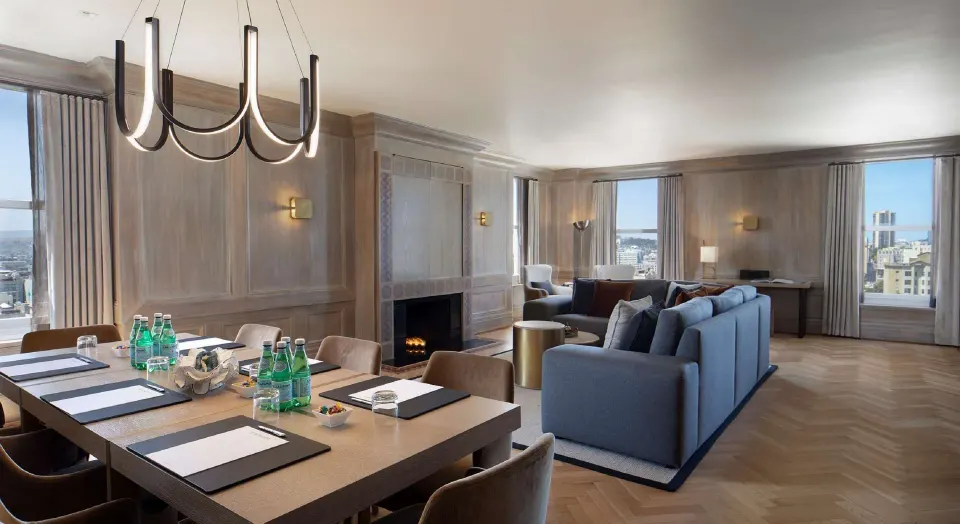
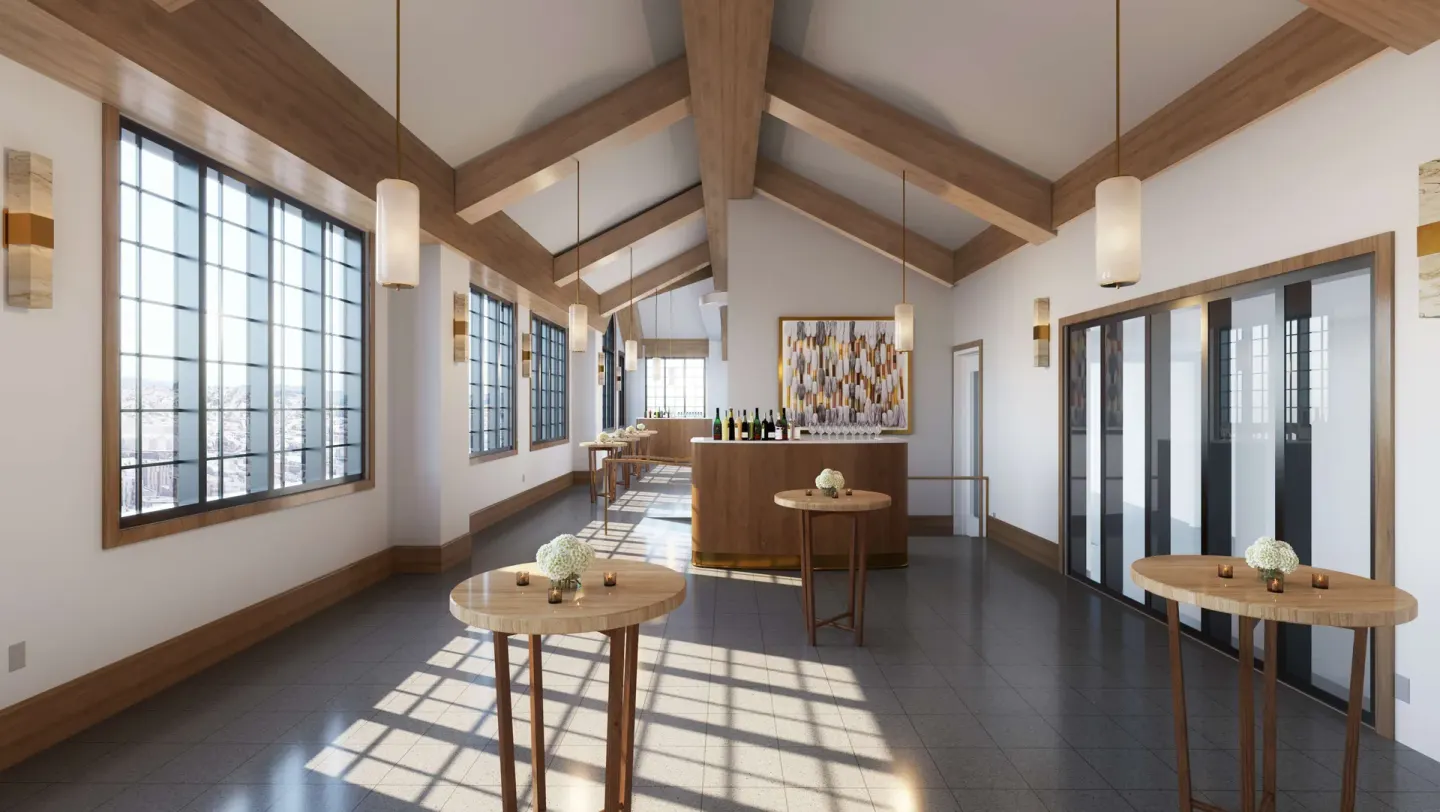
The Spanish Suite & Terrace sits on the 15th floor and was the original residence of founder Frederick Clift. The space was updated in 2020 and offers panoramic city views across its 2,373 sq. ft.
It is commonly used for ceremonies, cocktail receptions, and seated dinners; published capacities are 72 for a seated meal and 175 for a cocktail reception. Ask about outdoor/indoor combinations and weather contingencies when you book.
- Seated banquet: 72 guests
- Cocktail reception: up to 175 guests
- Good option for skyline or rooftop photography; confirm access and timing with events staff
| Feature | Detail |
|---|---|
| Floor | 15th (rooftop terrace) |
| Size | 2,373 sq. ft. |
| Typical uses | Ceremony, seated dinner, cocktail reception |
Applegarth Event Space, Maybeck, Calder & Moore — main-floor and mezzanine options
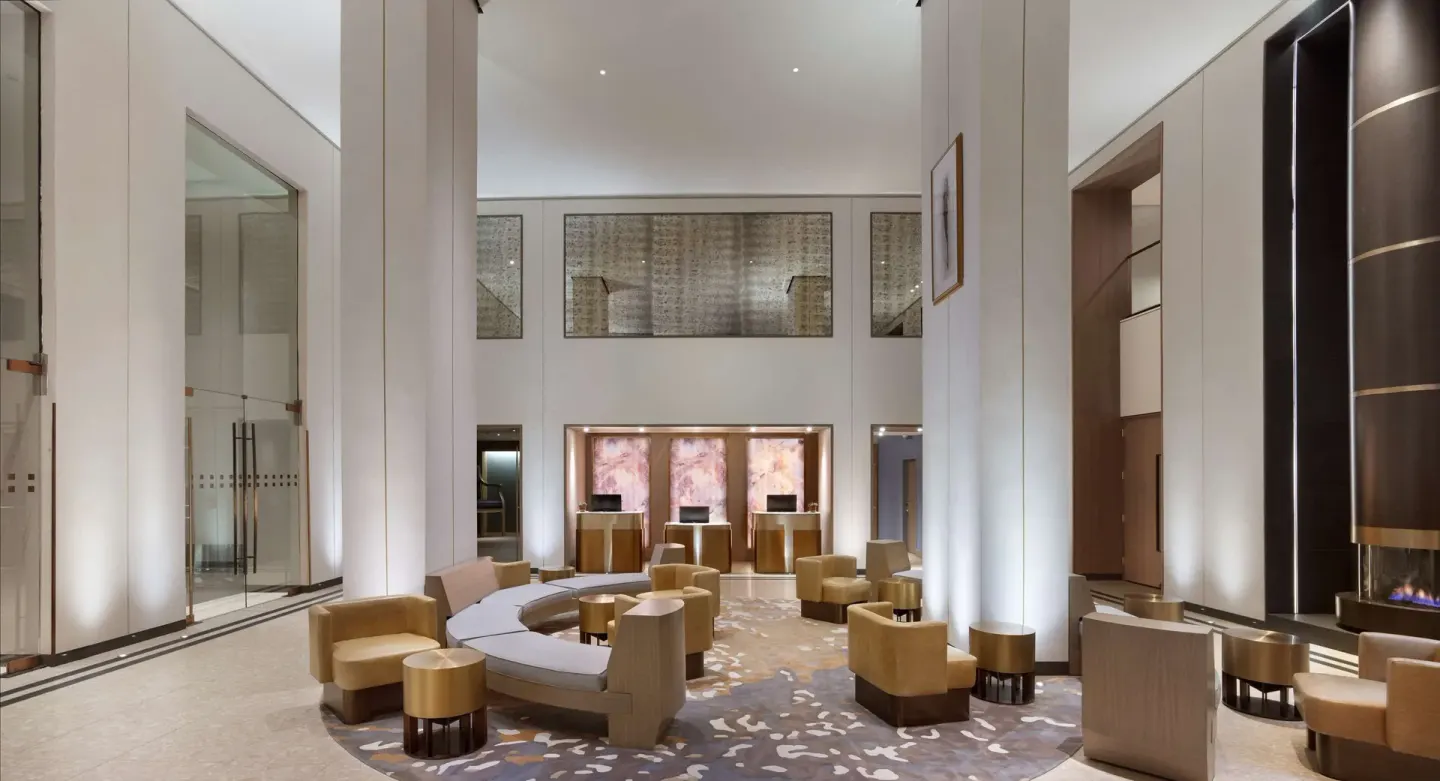
Applegarth Event Space is the hotel's large ballroom on the main floor (1,945 sq. ft.) and is typically used for large receptions and ceremonies. Published capacities include Reception 200, Banquet 150, and Theater 180.
Calder & Moore and Maybeck are mezzanine-level meeting rooms offering flexible layouts for medium-sized weddings or rehearsal dinners. Capacities and footprints differ — check the hotel's event specs for the layout you need.
- Applegarth Event Space: Reception 200 / Banquet 150 / Theater 180.
- Calder & Moore Meeting Room: ~1,912 sq. ft.; Banquet 150; Theater 160.
- Maybeck Meeting Room: ~950 sq. ft.; Banquet 60; Theater 60 — good for smaller ceremonies or brunch events.
| Room | Square Footage | Banquet / Theater |
|---|---|---|
| Applegarth Event Space | 1,945 sq. ft. | Banquet 150 / Theater 180 |
| Calder & Moore | 1,912 sq. ft. | Banquet 150 / Theater 160 |
| Maybeck | 950 sq. ft. | Banquet 60 / Theater 60 |
Catering, packages, and in-house services
The Clift provides custom in-house catering for weddings and receptions; the hotel states it can handle events ranging from minimonies and micro-weddings up to full evening receptions.
A limited-time promotion is listed where couples booking between Nov 4, 2025 and Apr 30, 2026 (for events through Dec 31, 2027) may select one complimentary perk — examples include a champagne toast, wedding-night suite upgrade, or Sonesta Travel Pass points. Confirm current promotions and contract terms with the events team.
- In-house catering available for all venue sizes — menus are customizable.
- Minimonies and micro-weddings are supported (minimony capacity cited up to 25 guests).
- Ask the events team about beverage service hours, kitchen cutoffs, and cake/catering vendor rules.
| Service | Notes |
|---|---|
| Catering | Custom in-house catering available |
| Packages/Perks | Promotional complimentary perk available for specified booking window — verify current dates |
| Micro-weddings | Minimonies up to 25 guests supported |
Booking basics, contacts, and event logistics
To begin a wedding booking or check availability, contact the hotel's events team or use an agent. BookResorts agents are available 24/7 at +1 (888) 605-1350 to help with availability, proposals, and contract questions.
The hotel's address is 495 Geary St, San Francisco, CA 94102. Standard hotel policies to note for your guests: check-in starts at 4:00 PM and check-out is 11:00 AM. An adult (commonly 18 or older) must assume liability at check-in.
- Hotel address: 495 Geary St, San Francisco, CA 94102.
- BookResorts agents (24/7): +1 (888) 605-1350 — use for quotes and availability.
- Check-in: 4:00 PM. Check-out: 11:00 AM. ID and credit card are required at check-in.
| Item | Detail |
|---|---|
| Valet parking | 24-hour valet with in-and-out privileges at main entrance (rates vary) |
| Pool / spa | No pool or on-site spa |
| Fitness | 24-hour fitness center with Peloton bikes and weight machines |
Timing, setup, and accessibility considerations
Allow time for load-in and vendor setup. The hotel's meeting and ballroom spaces are inside a downtown boutique tower — ask events staff about elevator access, loading zones, and timing restrictions for decor and audiovisual vendors.
The property is wheelchair-accessible in public areas, meeting rooms, restaurants, and elevators. If you need mobility-accessible guest rooms or event accommodations, request those early in the planning process.
- Confirm vendor load-in windows and elevator availability in your contract.
- Request accessible guest rooms (several room types are listed as mobility or hearing accessible).
- Redwood Room hours and kitchen cutoff: bar open Tue–Sat 5:00 PM–12:00 AM; kitchen closes earlier — verify food service hours for events.
| Consideration | Action |
|---|---|
| Vendor access | Confirm loading dock/elevator slots with events manager |
| Accessible rooms | Book early; the hotel lists mobility & hearing-accessible room types |
| Event timing | Check venue hours and kitchen cutoff times (Redwood Room kitchen closes at 10:00 PM) |
Nearby ceremony and photography locations
The Clift sits one block from Union Square and within easy reach of the Theatre District, historic streets, and scenic city viewpoints. These nearby spots can work well for quick post-ceremony photos or short outdoor ceremonies if permitted.
Common nearby locations used by couples include Union Square, cable-car turnarounds at Powell Street, and the surrounding downtown streets. For longer portrait sessions or major outdoor ceremonies, confirm permits with the City of San Francisco.
- Union Square: about a 5-minute walk — convenient for photos and post-ceremony walking routes.
- Powell Street cable car terminal: roughly 2 minutes on foot — good for iconic San Francisco shots.
- SFMOMA and nearby plazas: within walking distance for modern-art backdrops.
| Spot | Approx. walk time from hotel |
|---|---|
| Union Square | About 5 minutes |
| Powell Street / Cable Car | About 2 minutes |
| SFMOMA | About 14 minutes |